Architecture
We develop massing, layout, facade rhythm, planning strategy, and the design narrative that anchors the project.
Our work starts with how a place should feel and how it should perform. We bring together spatial planning, envelope thinking, interiors, lighting, and detailing so every decision serves the same architectural idea.
We collaborate with clients, consultants, makers, and builders from concept through completion. Our approach is grounded in listening, disciplined research, and clear documentation, giving each project a quiet structure that can hold beauty, use, and longevity.
BRO ARCHITECTURE LTD works across private residences, boutique commercial spaces, hospitality settings, adaptive reuse, and brand-led interiors. We keep the process transparent and the design language specific to each site.
We can lead a complete architectural scope or support selected phases with focused creative and technical input.
We develop massing, layout, facade rhythm, planning strategy, and the design narrative that anchors the project.
We design spatial flow, joinery, lighting, furniture direction, finishes, and tactile details for lived experience.
We translate ambitions into mood, proportion, material codes, reference studies, and a practical design direction.
We prepare coordinated drawings, schedules, specifications, and design guidance for construction teams.
The studies below show the kind of spatial language we often explore: measured light, grounded materials, strong silhouettes, and a careful balance between comfort and clarity.
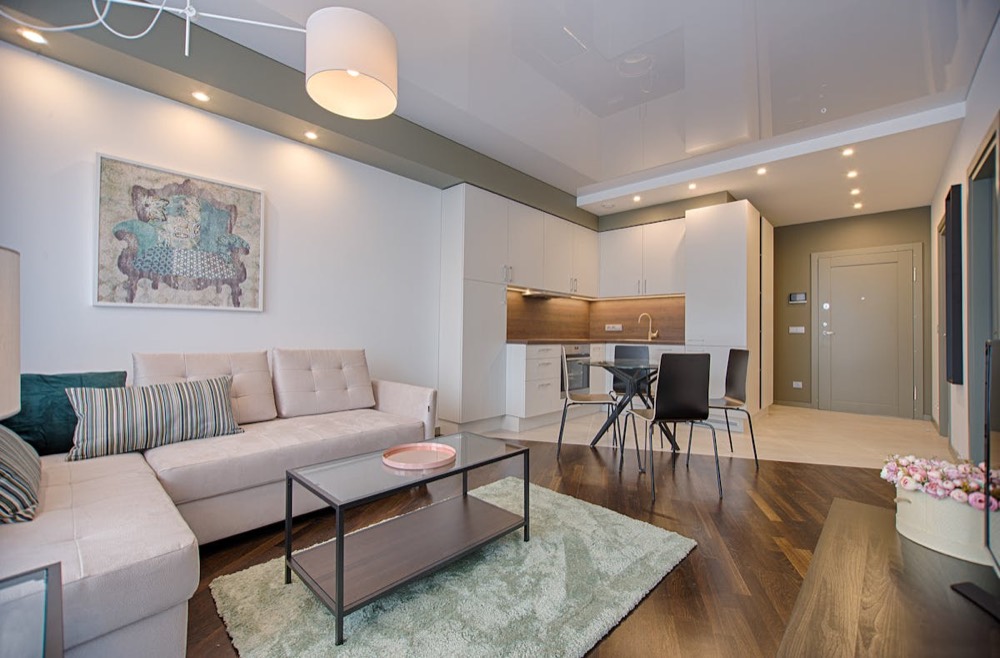
We compose layered homes with generous circulation, natural surfaces, and quiet moments of contrast.
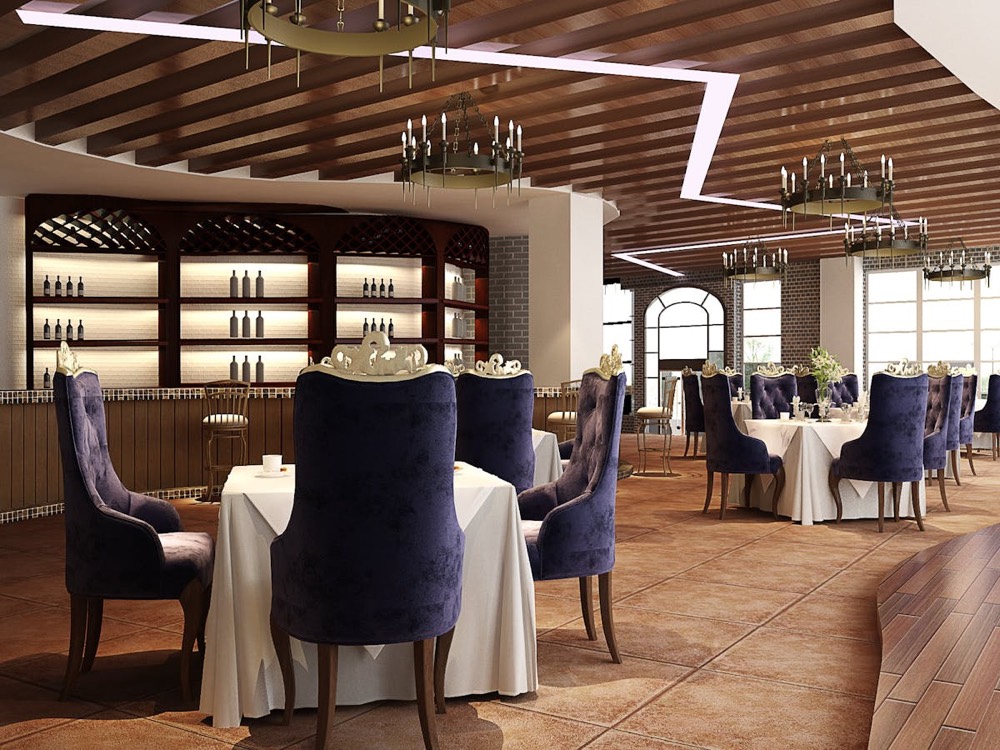
We create memorable guest environments through proportion, lighting, acoustic softness, and material depth.
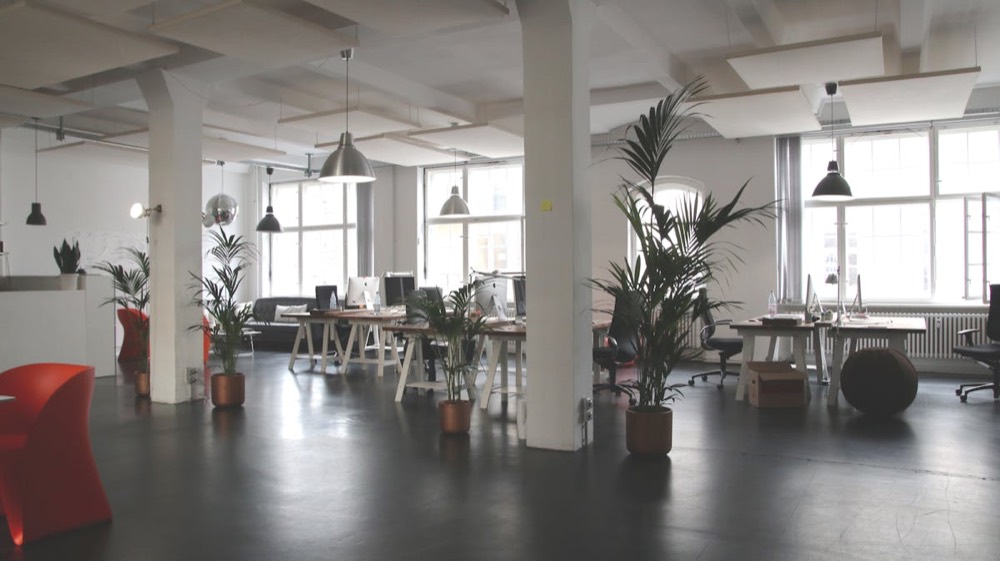
We plan efficient, expressive workplaces that support focus, collaboration, and brand presence.
We define goals, site conditions, operational needs, mood, constraints, and success criteria.
We establish the spatial concept, key layouts, material direction, and technical priorities.
We refine drawings, details, specifications, and coordination so the design can be built with confidence.
We support delivery with reviews, responses, and careful design stewardship through the build phase.
Start A Conversation